
<-- style PDP --> 343 Tudor Avenue, Oakville - Detached for sale for $2,698,000
  • new
  • for sale

343 Tudor Avenue

Oakville, Ontario, L6K 2V5 - West

$2,698,000

  • Neighbourhood

    West

  • Major Intersection

    Dorval & Tudor

  • Listed Since: 31 day(s)

  • Last update: 22 day(s) ago

Overview

  • Property Type

    Detached, 2-Storey

  • Bedrooms

    4 + 1

  • Bathrooms

    4

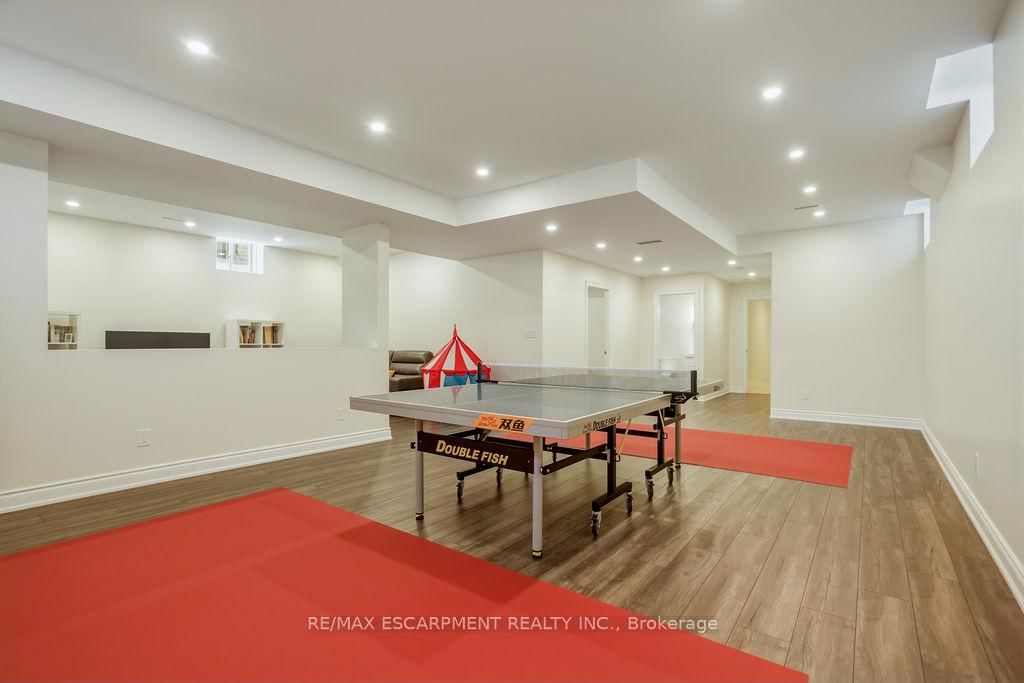
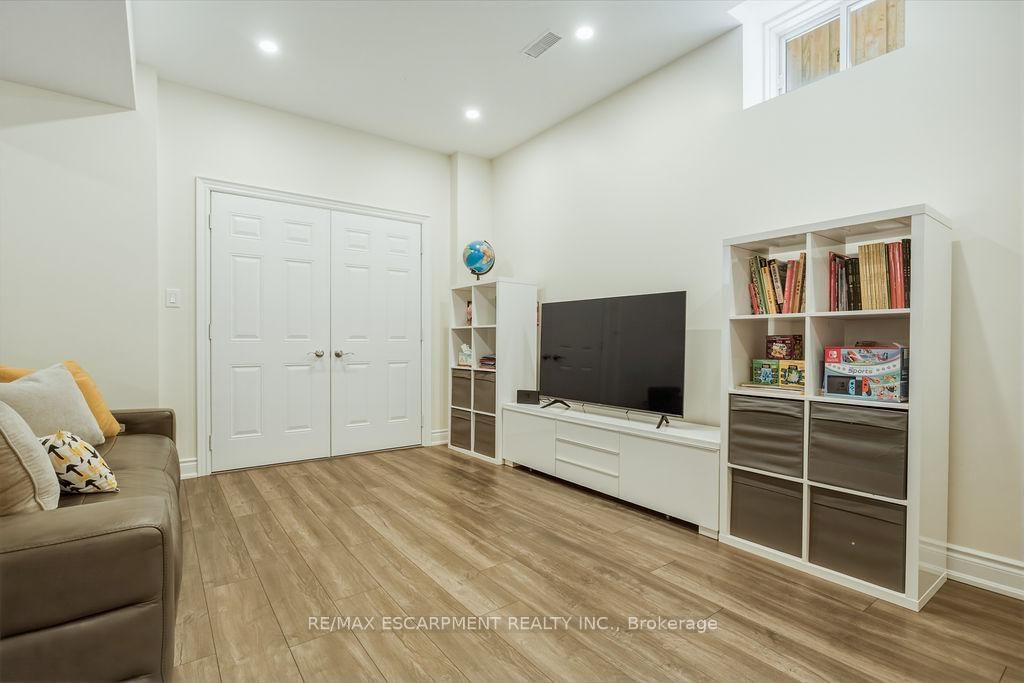
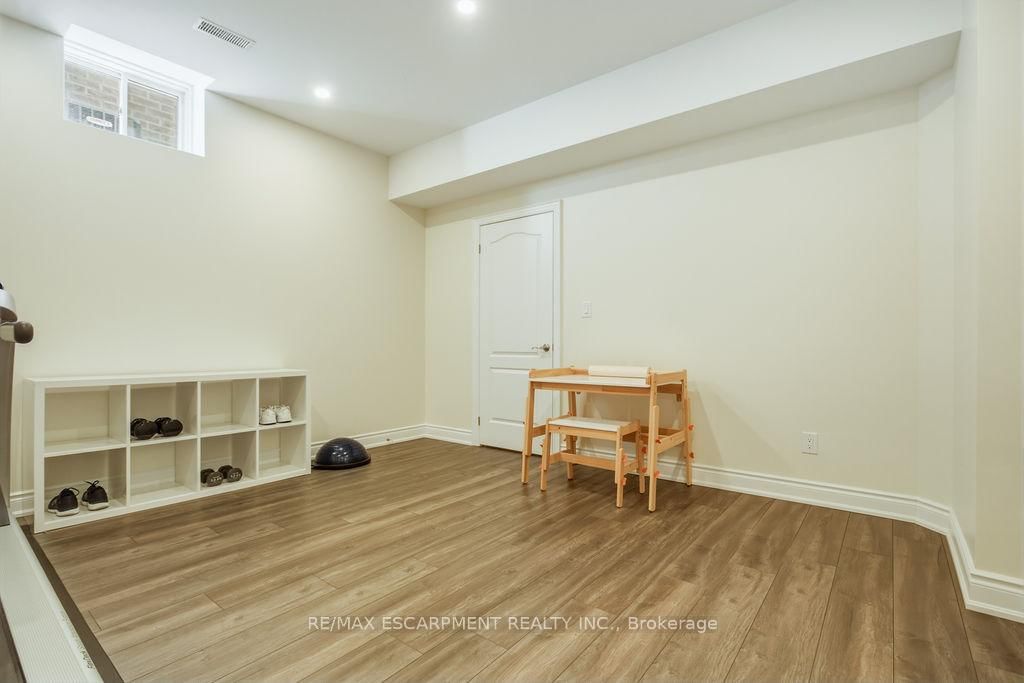
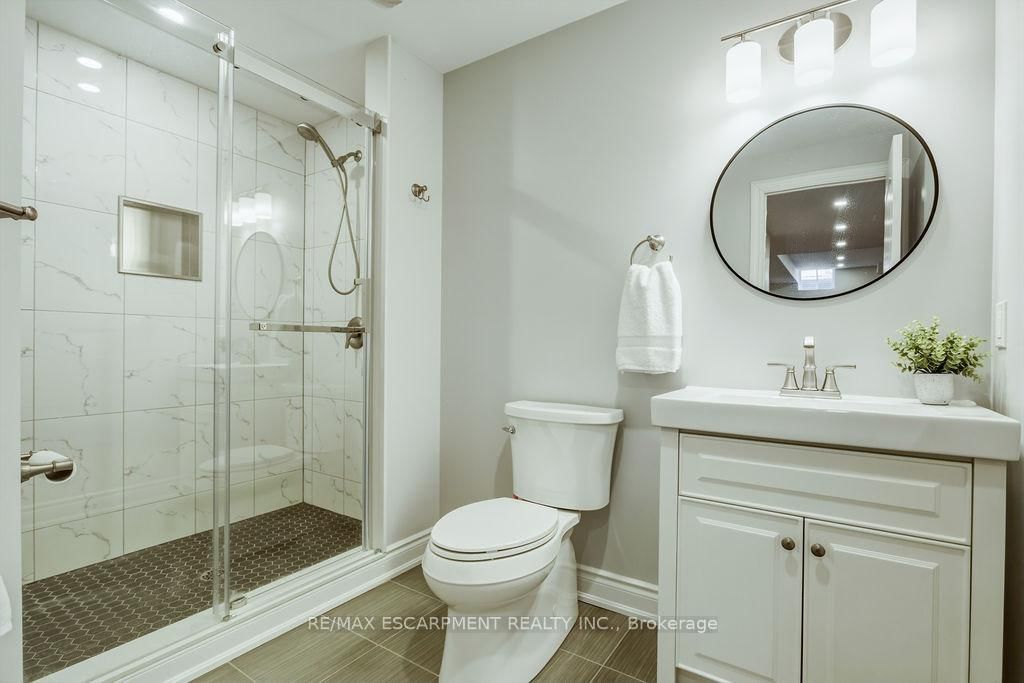
  • Basement

    Full + Finished

  • Kitchen

    1

  • Total Parking

    4 (2 Built-In Garage)

  • Lot Size

    40.03x124.51 (Feet)

  • Taxes

    $13,304.00 (2025)

  • Type

    Freehold

Property Description

Property description for 343 Tudor Avenue, Oakville

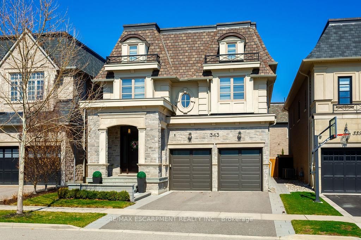
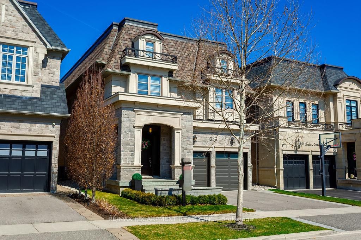
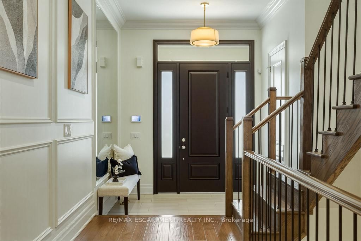
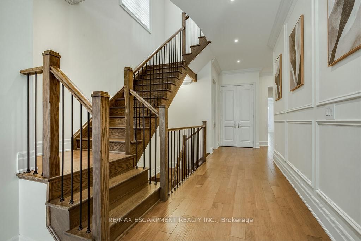
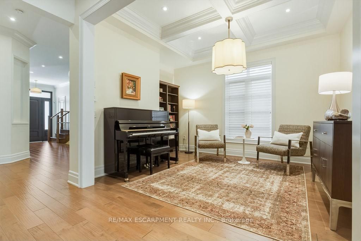
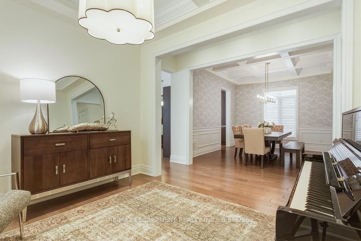
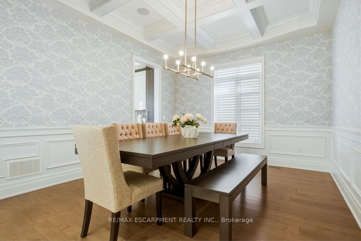
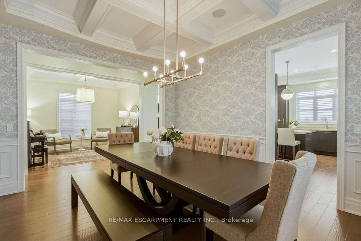
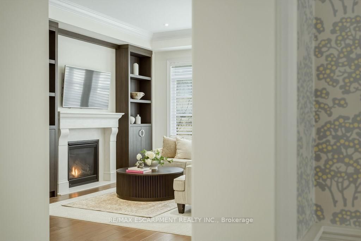
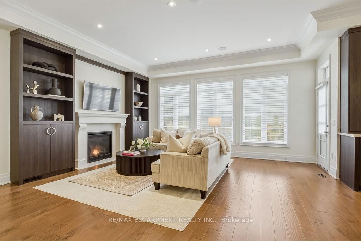
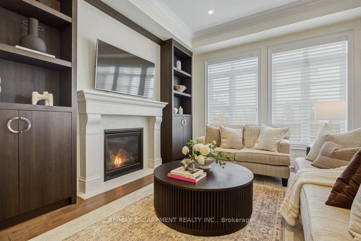
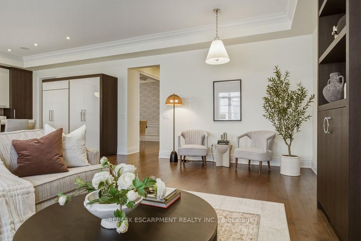
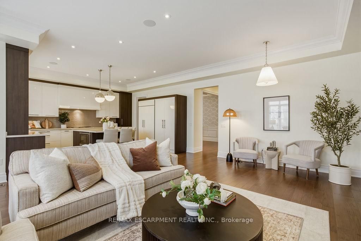
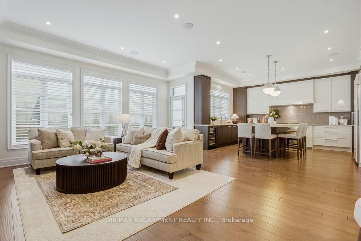
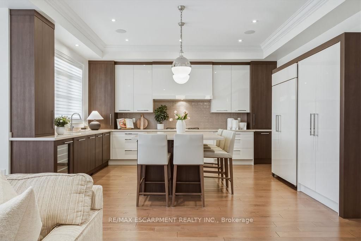
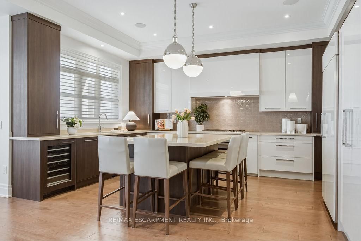
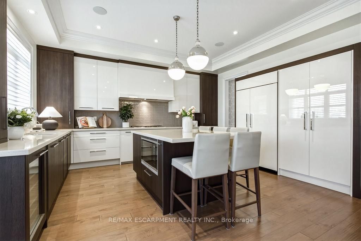
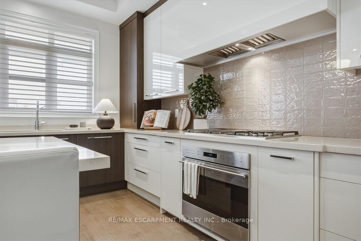
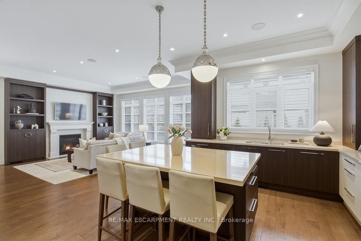
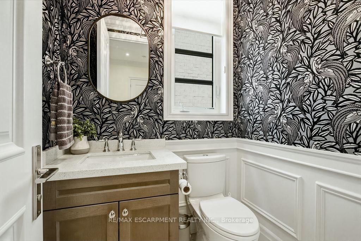
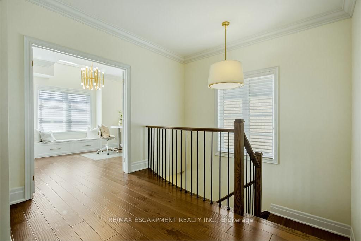
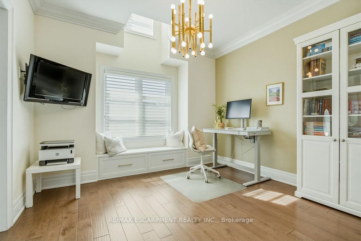
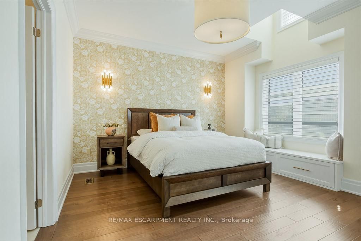

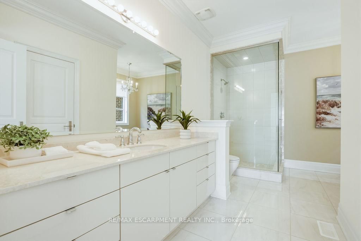
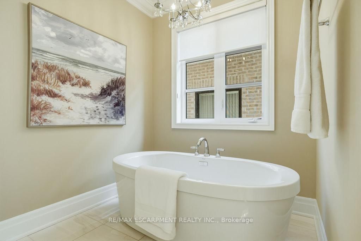
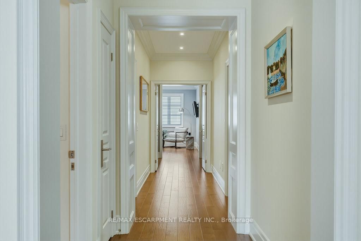
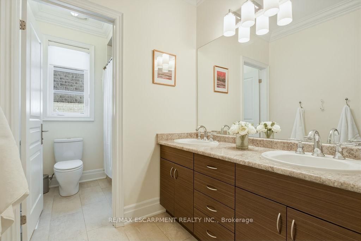
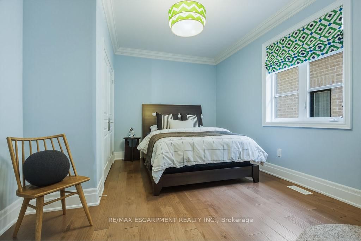
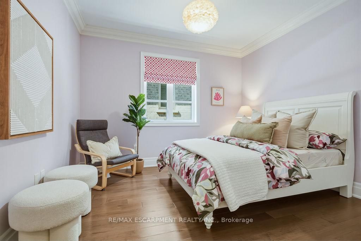
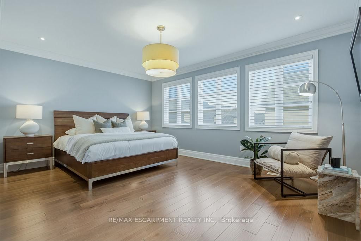
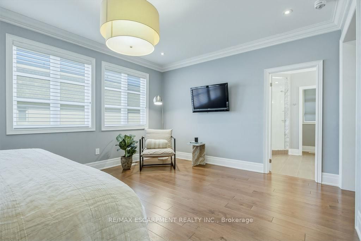
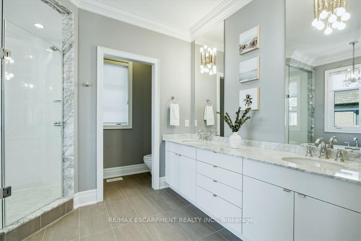
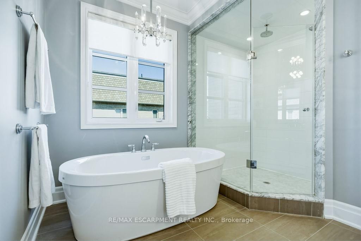
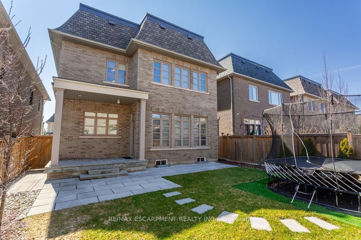
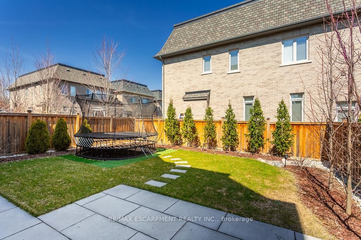
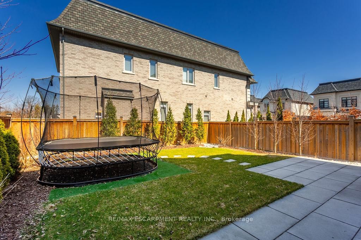
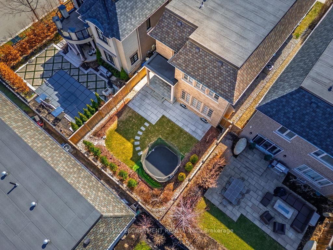
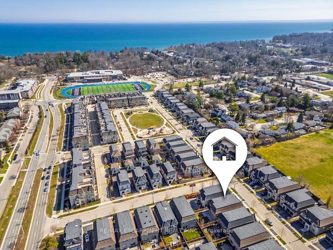
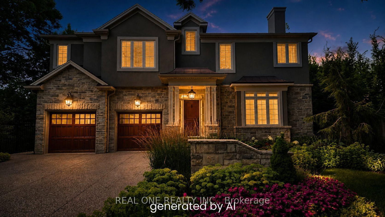
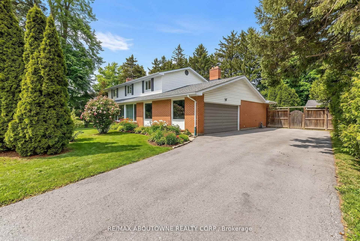
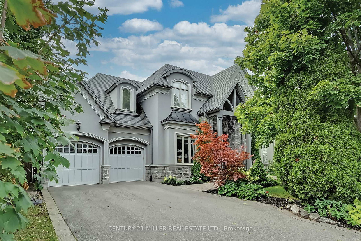
Discover a lifestyle of refined comfort in the highly coveted Royal Oakville Club. This exquisite Fernbrook-built residence in South Oakville seamlessly blends grand architectural scale with the warmth of a true family home. Over 5000 finished square feet -every inch of this 4+1 bedroom home has been curated with an eye for detail.The heart of the home is a chef's dream: a gourmet upgraded Downsview kitchen featuring a sprawling centre island for five and a professional-grade Wolf and Sub-Zero appliance suite. Whether you are hosting formal gatherings under the coffered ceilings of the dining room or enjoying a quiet evening by the fire in the family room, the 10-foot ceilings and bespoke millwork create an atmosphere of airy sophistication.Retreat upstairs to find two magnificent primary suites, each serving as a private sanctuary with spa-inspired ensuites and custom wardrobe styling. Recently upgraded and landscaped rear yard with Unilock stone landscaping and a meticulous and thoughtfully designed garden. From the white-to-pink transition of the hydrangeas to the year-round privacy of the Norwegian Spruce, the backyard is an enchanting private oasis. Situated moments from Appleby College and the charming boutiques of downtown Oakville, this is more than a home-it is your retreat by the lake in a spectacularly convenient location.

Listed by RE/MAX ESCARPMENT REALTY INC.

  • MLS #

    W12980110

  • Sq. Ft

    3000-3500

  • Sq. Ft. Source

    MLS

  • Lot Irregularities

    n/a

  • Year Built

    6-15

  • Pool

    None

  • Drive

    Inside Entry, Pvt Double

  • Garage

    Built-In, 2 spaces

  • Total Parking

    4

  • Family Room

    Y

  • Den

    Y

  • Exterior

    Stone

  • Fireplace

    Y

  • Roof

    Asphalt Shingle

  • Foundation

    Poured Concrete

  • Elevator

    n/a

  • Water View

    n/a

  • Laundry Level

    n/a

  • Heat

    Forced Air

  • A/C

    Central Air

  • Water

    Municipal

  • Water Supply

    n/a

  • Sewers

    Sewers

  • Central Vac

    Y

  • Family

    6.4 x 5.49 ft Main level

    Crown Moulding, Fireplace, hardwood floor

  • Dining

    4.27 x 3.66 ft Main level

    Coffered Ceiling, Crown Moulding

  • Living

    4.27 x 3.35 ft Main level

    Coffered Ceiling, Crown Moulding, hardwood floor

  • Kitchen

    4.88 x 4.27 ft Main level

    B/I Appliances, Crown Moulding

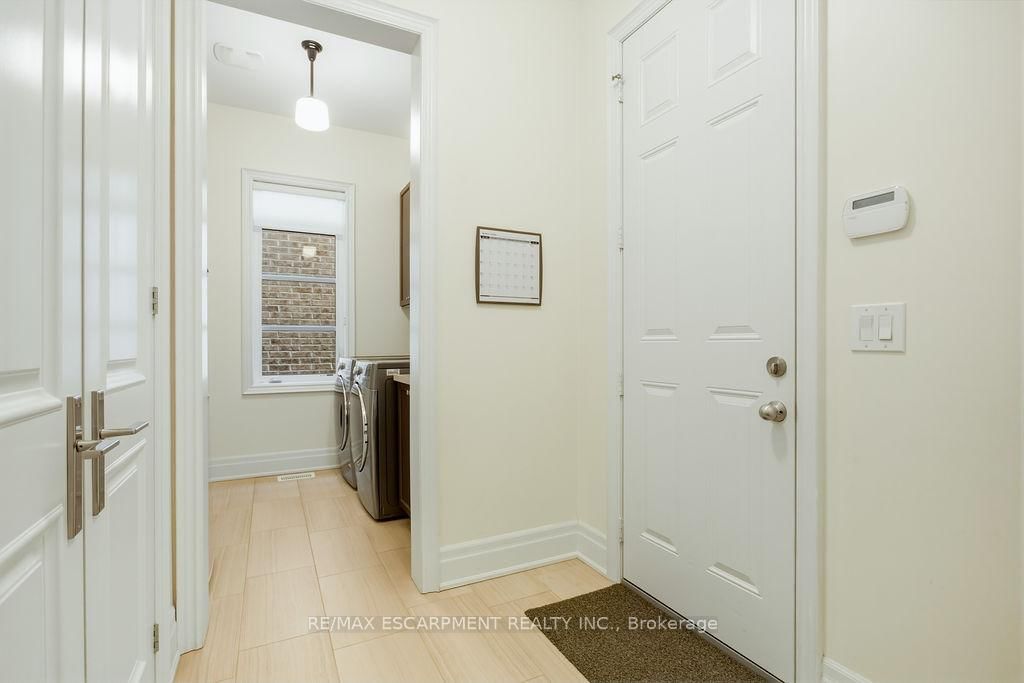
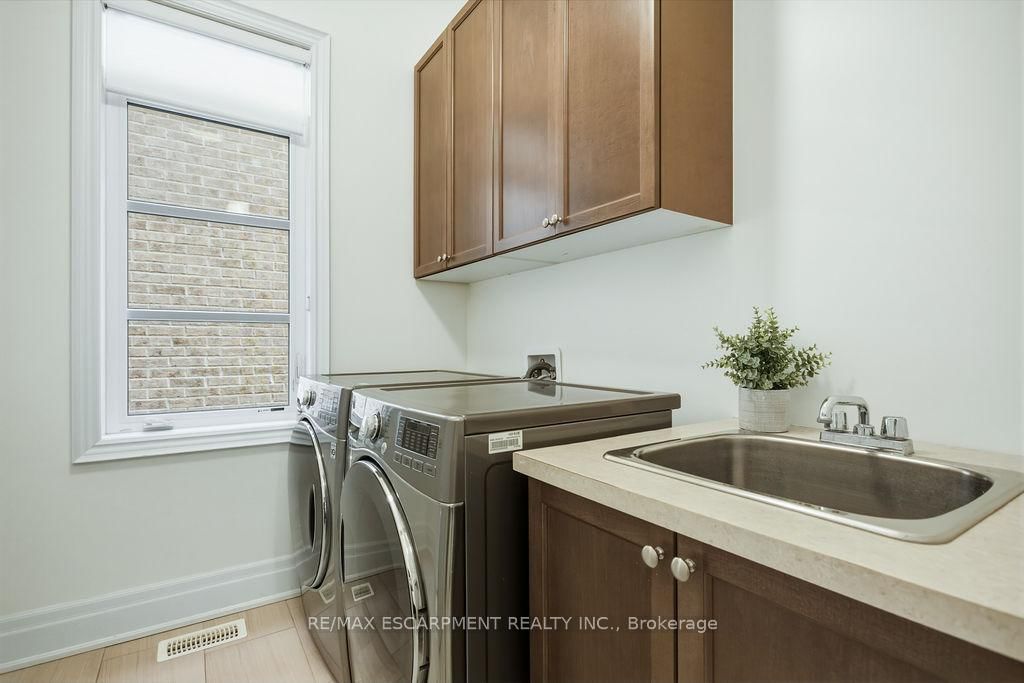
  • Laundry

    2.13 x 2.13 ft Main level

    Access To Garage

  • Primary

    5.49 x 3.96 ft 2nd level

    Crown Moulding, 5 Pc Ensuite, hardwood floor

  • 2nd Br

    8.84 x 3.35 ft 2nd level

    4 Pc Ensuite, Crown Moulding, hardwood floor

  • 3rd Br

    4.88 x 3.35 ft 2nd level

    Crown Moulding, hardwood floor

  • 4th Br

    3.66 x 3.05 ft 2nd level

    Crown Moulding, hardwood floor

  • Rec

    5.15 x 3.72 ft Bsmt level

    Pot Lights, Large Closet

  • 5th Br

    4.25 x 3.82 ft Bsmt level

    Large Closet, Pot Lights

  • Exercise

    12.2 x 4.91 ft Bsmt level

    Pot Lights

  • MLS #

    W12980110

  • Sq. Ft

    3000-3500

  • Sq. Ft. Source

    MLS

  • Lot Irregularities

    n/a

  • Year Built

    6-15

  • Pool

    None

  • Drive

    Inside Entry, Pvt Double

  • Garage

    Built-In, 2 spaces

  • Total Parking

    4

  • Family Room

    Y

  • Den

    Y

  • Exterior

    Stone

  • Fireplace

    Y

  • Roof

    Asphalt Shingle

  • Foundation

    Poured Concrete

  • Elevator

    n/a

  • Water View

    n/a

  • Laundry Level

    n/a

  • Heat

    Forced Air

  • A/C

    Central Air

  • Water

    Municipal

  • Water Supply

    n/a

  • Sewers

    Sewers

  • Central Vac

    Y

  • Family

    6.4 x 5.49 ft Main level

    Crown Moulding, Fireplace, hardwood floor

  • Dining

    4.27 x 3.66 ft Main level

    Coffered Ceiling, Crown Moulding

  • Living

    4.27 x 3.35 ft Main level

    Coffered Ceiling, Crown Moulding, hardwood floor

  • Kitchen

    4.88 x 4.27 ft Main level

    B/I Appliances, Crown Moulding

  • Laundry

    2.13 x 2.13 ft Main level

    Access To Garage

  • Primary

    5.49 x 3.96 ft 2nd level

    Crown Moulding, 5 Pc Ensuite, hardwood floor

  • 2nd Br

    8.84 x 3.35 ft 2nd level

    4 Pc Ensuite, Crown Moulding, hardwood floor

  • 3rd Br

    4.88 x 3.35 ft 2nd level

    Crown Moulding, hardwood floor

  • 4th Br

    3.66 x 3.05 ft 2nd level

    Crown Moulding, hardwood floor

  • Rec

    5.15 x 3.72 ft Bsmt level

    Pot Lights, Large Closet

  • 5th Br

    4.25 x 3.82 ft Bsmt level

    Large Closet, Pot Lights

  • Exercise

    12.2 x 4.91 ft Bsmt level

    Pot Lights

Thinking of Selling?

Find Out Your Home’s Value in Today’s Market!

No Email or Signup is required to view your home estimate.

estimate your home value

Contact Manoj Kukreja

Sales Representative,
Century 21 People’s Choice Realty Inc.,
Brokerage
(647) 576 - 2100

Manoj profile avatar

Property History

Property history for 343 Tudor Avenue, Oakville

This property has been sold 6 times before. Create your free account to explore sold prices, detailed property history, and more insider data.

Sign In / Register

Mortgage Calculator

This data is for informational purposes only.

Mortgage Payment per month

Principal Amount

Interest

Total Payable

Amortization

Amortization

Closing Cost Calculator

This data is for informational purposes only.

Closing Cost Total for this property

Total Cash flow for purchasing this property

Down Payment(%)*
Additional information

Provincial Land Transfer Tax

Ontario Land Transfer Tax Rebate

Toronto Land Transfer Tax

Toronto Land Transfer Tax Rebate

PST on CMHC Insurance Premium

Lawyer Fees

$2,825

Government Registration Fee's

$164

Title Insurance

Closing Cost Total

Total Cash flow for purchasing this property

Provincial Land Transfer Tax

Ontario Land Transfer Tax Rebate

Toronto Land Transfer Tax

Toronto Land Transfer Tax Rebate

PST on CMHC Insurance Premium

Lawyer Fees

$2,825

Government Registarion Fee's

$164

Title Insurance

Down Payment(%)*

* A down payment of less than 20% is permitted only for first-time home buyers purchasing their principal residence. The minimum down payment required is 5% for the portion of the purchase price up to $500,000, and 10% for the portion between $500,000 and $1,500,000. For properties priced over $1,500,000, a minimum down payment of 20% is required.

Thinking of Selling?

Find Out Your Home’s Value in Today’s Market!

No Email or Signup is required to view your home estimate.

estimate your home value

Contact Manoj Kukreja

Sales Representative, Century 21 People’s Choice Realty Inc., Brokerage
(647) 576 - 2100

Manoj profile avatar

Recent Sold Listings in West, Oakville

Popular Cities